
Room Tour
Common spaces and rooms, in photos.
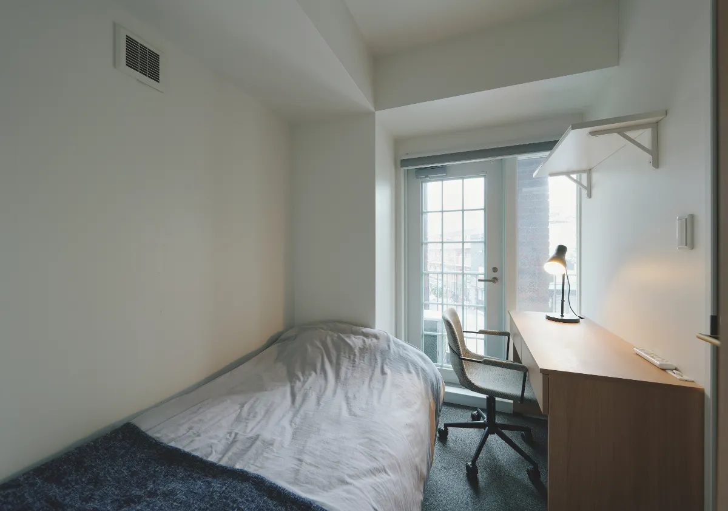
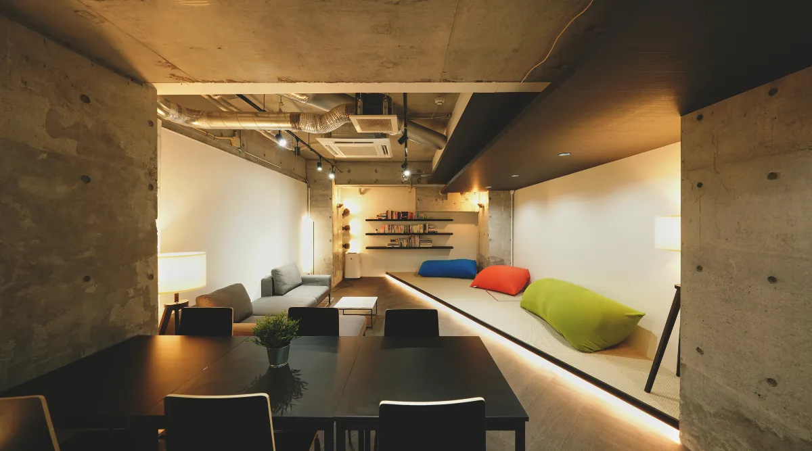
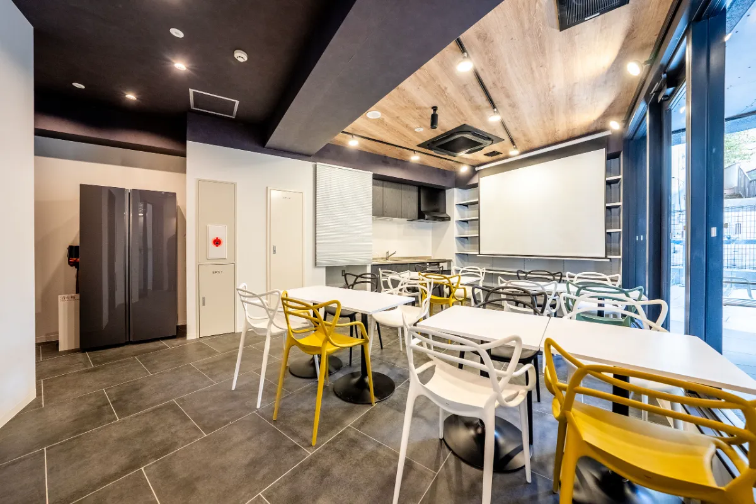
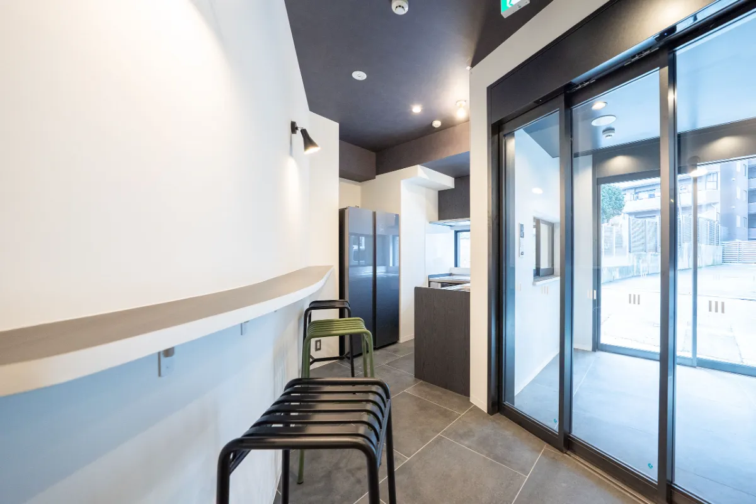
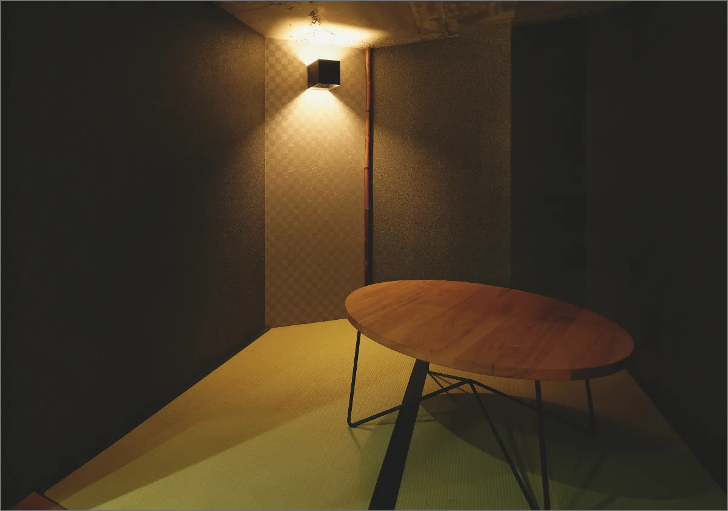
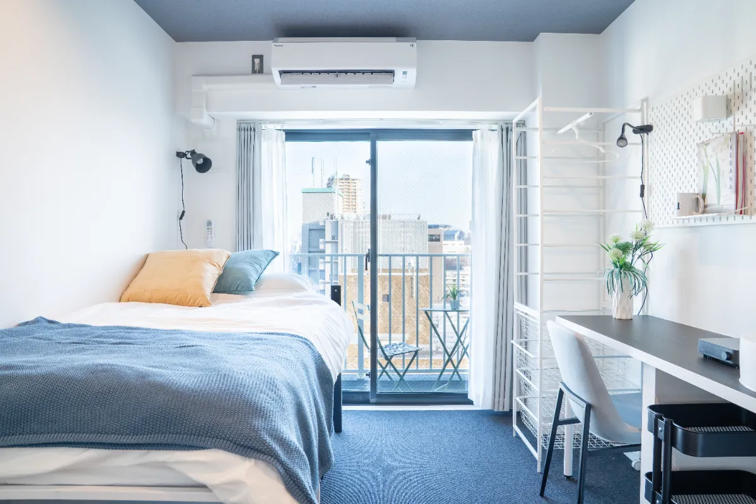
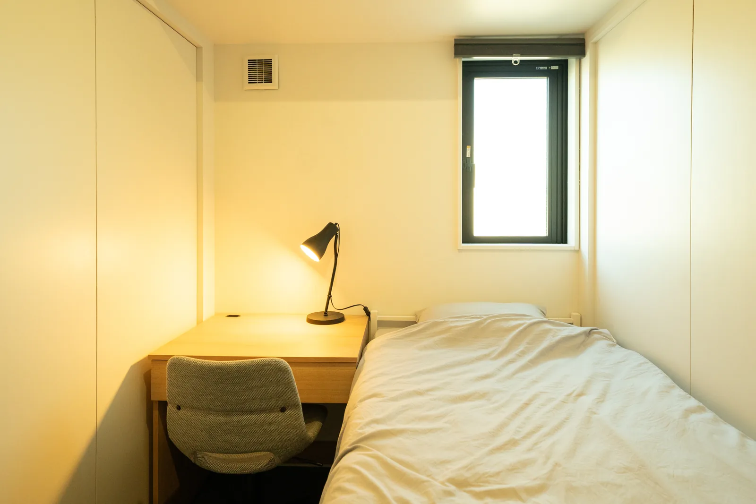
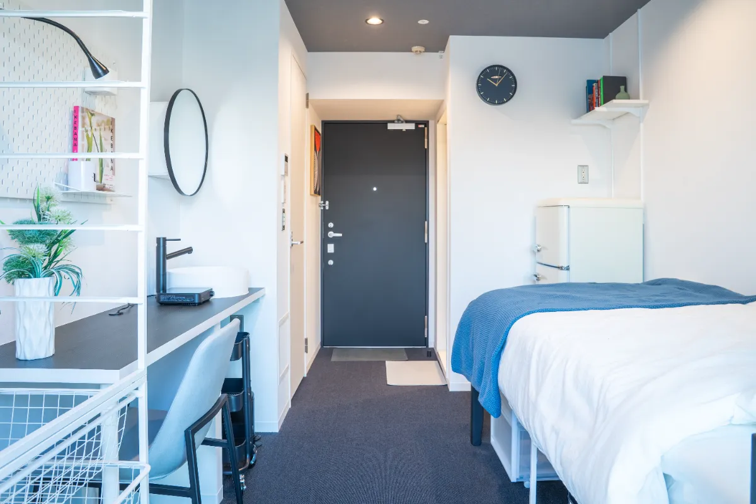
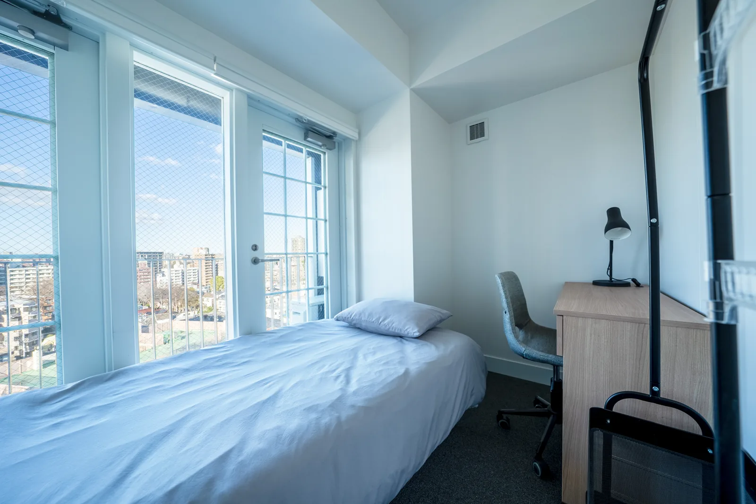
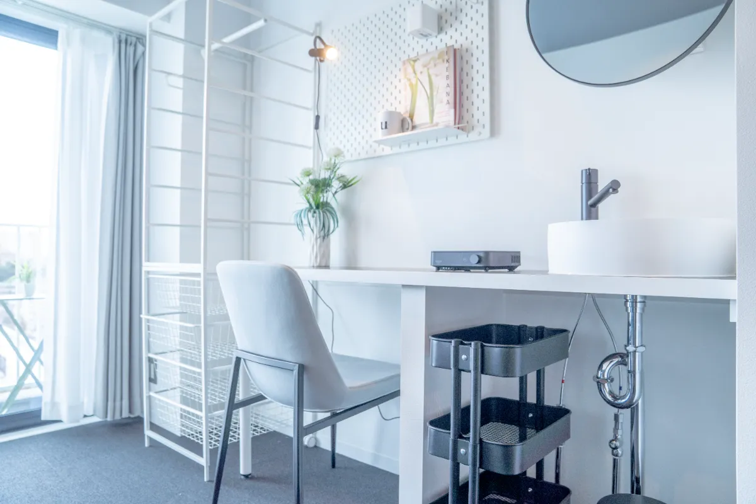
Explore the common spaces and rooms at WC1 and WC2 with floor plans and photos. In spots marked “360°”, drag with your finger or mouse to look around.
Floor plan
This common space isn’t on the floor plan
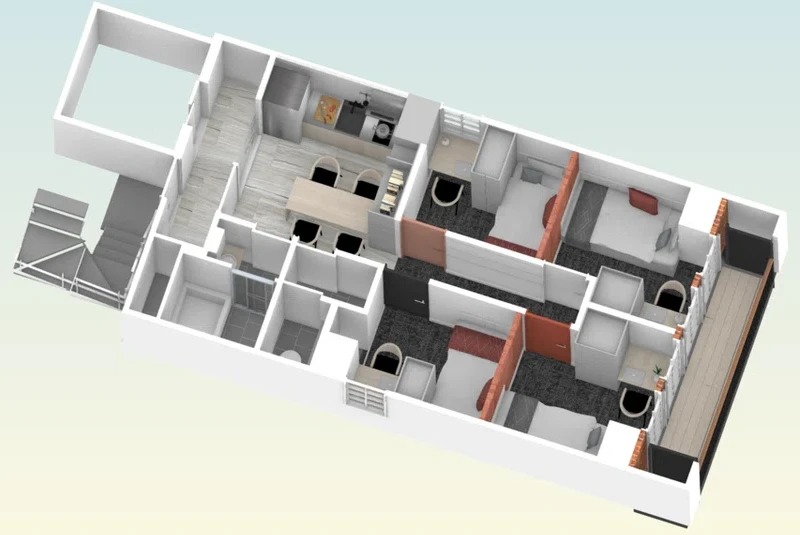
Residential floor
Common spaces
Common Spaces
Common Spaces
Tap a photo to open that spot in the tour above.
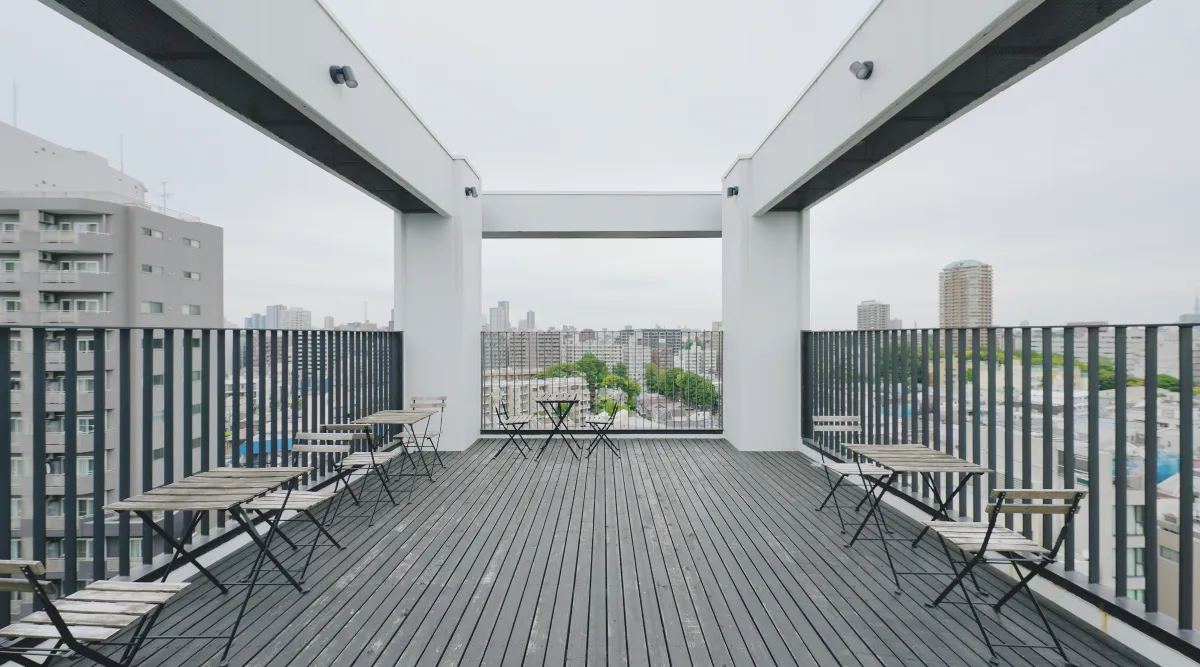
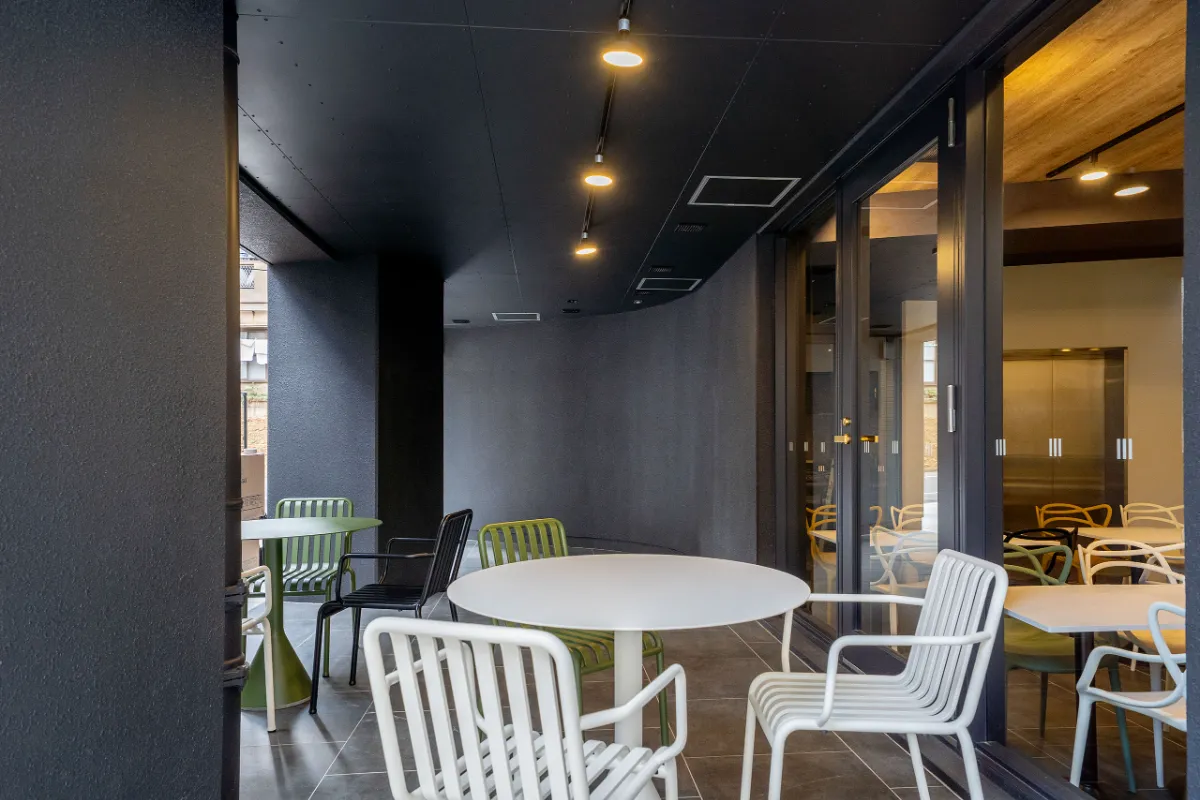
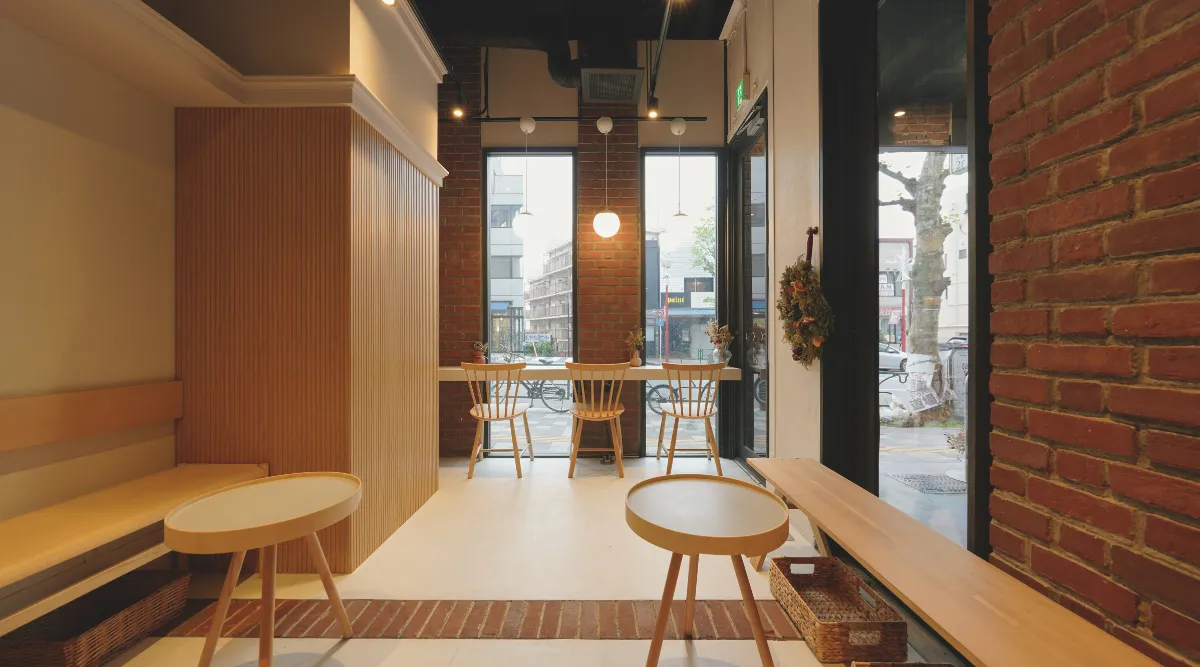
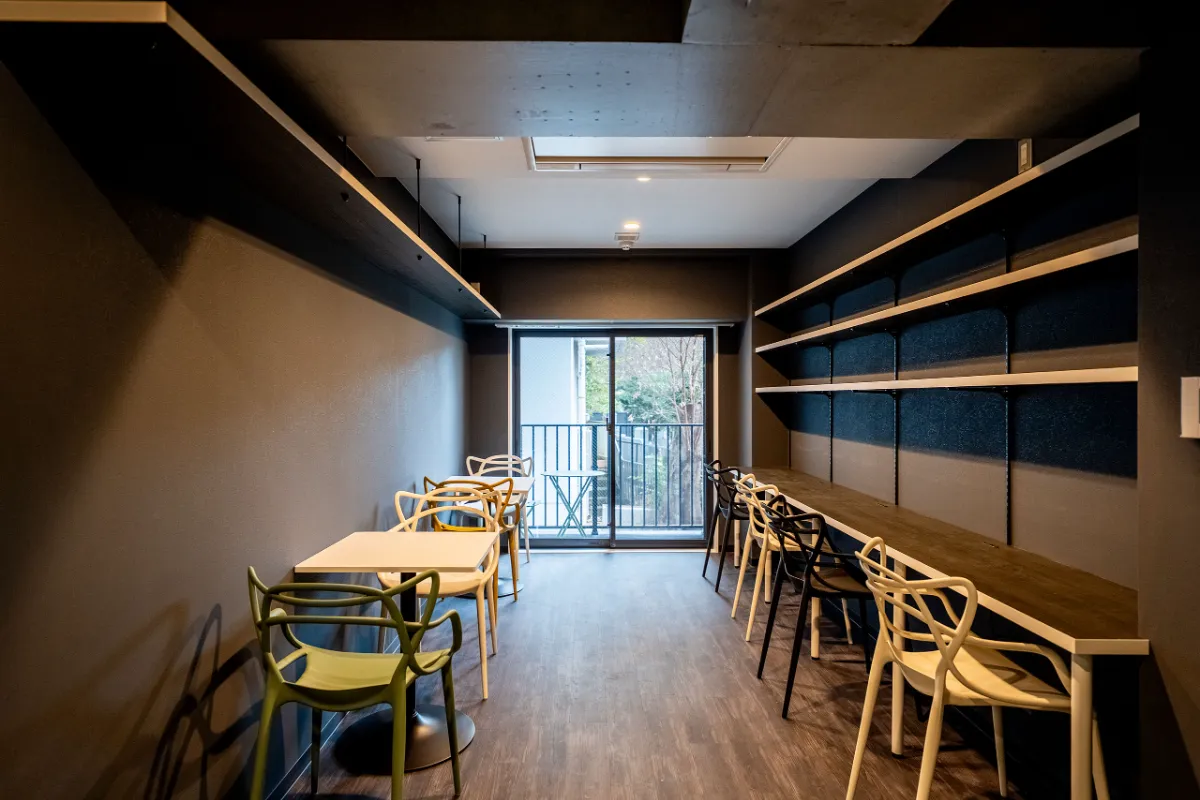
Rooms
Rooms
Tap a photo to open that spot in the tour above.
Next Step
Start wherever feels right
Whatever stage you're at, here's the best place to begin.
Get the brochureA free PDF on our concept, costs, and the move-in flow — view it instantly after the form.Book a consultationTalk with our team online (English / Japanese, ~30 min, free). Pick a time on the spot.Estimate the costSee the room and monthly cost that fit you, with a quick 60-second questionnaire.Apply nowLike what you see? From consultation to move-in can take as little as one week.
 Get the brochure
 Book a consultation
 Estimate the cost
 Apply now